The Property

A spacious family residence with a clear, thoughtful layout.

Branishte Cypress Residence gives everyday life, relaxation, guests and hobbies their own place: bright living spaces, a private sleeping level, a dedicated fitness floor and a practical semi-basement with garages and utility rooms.

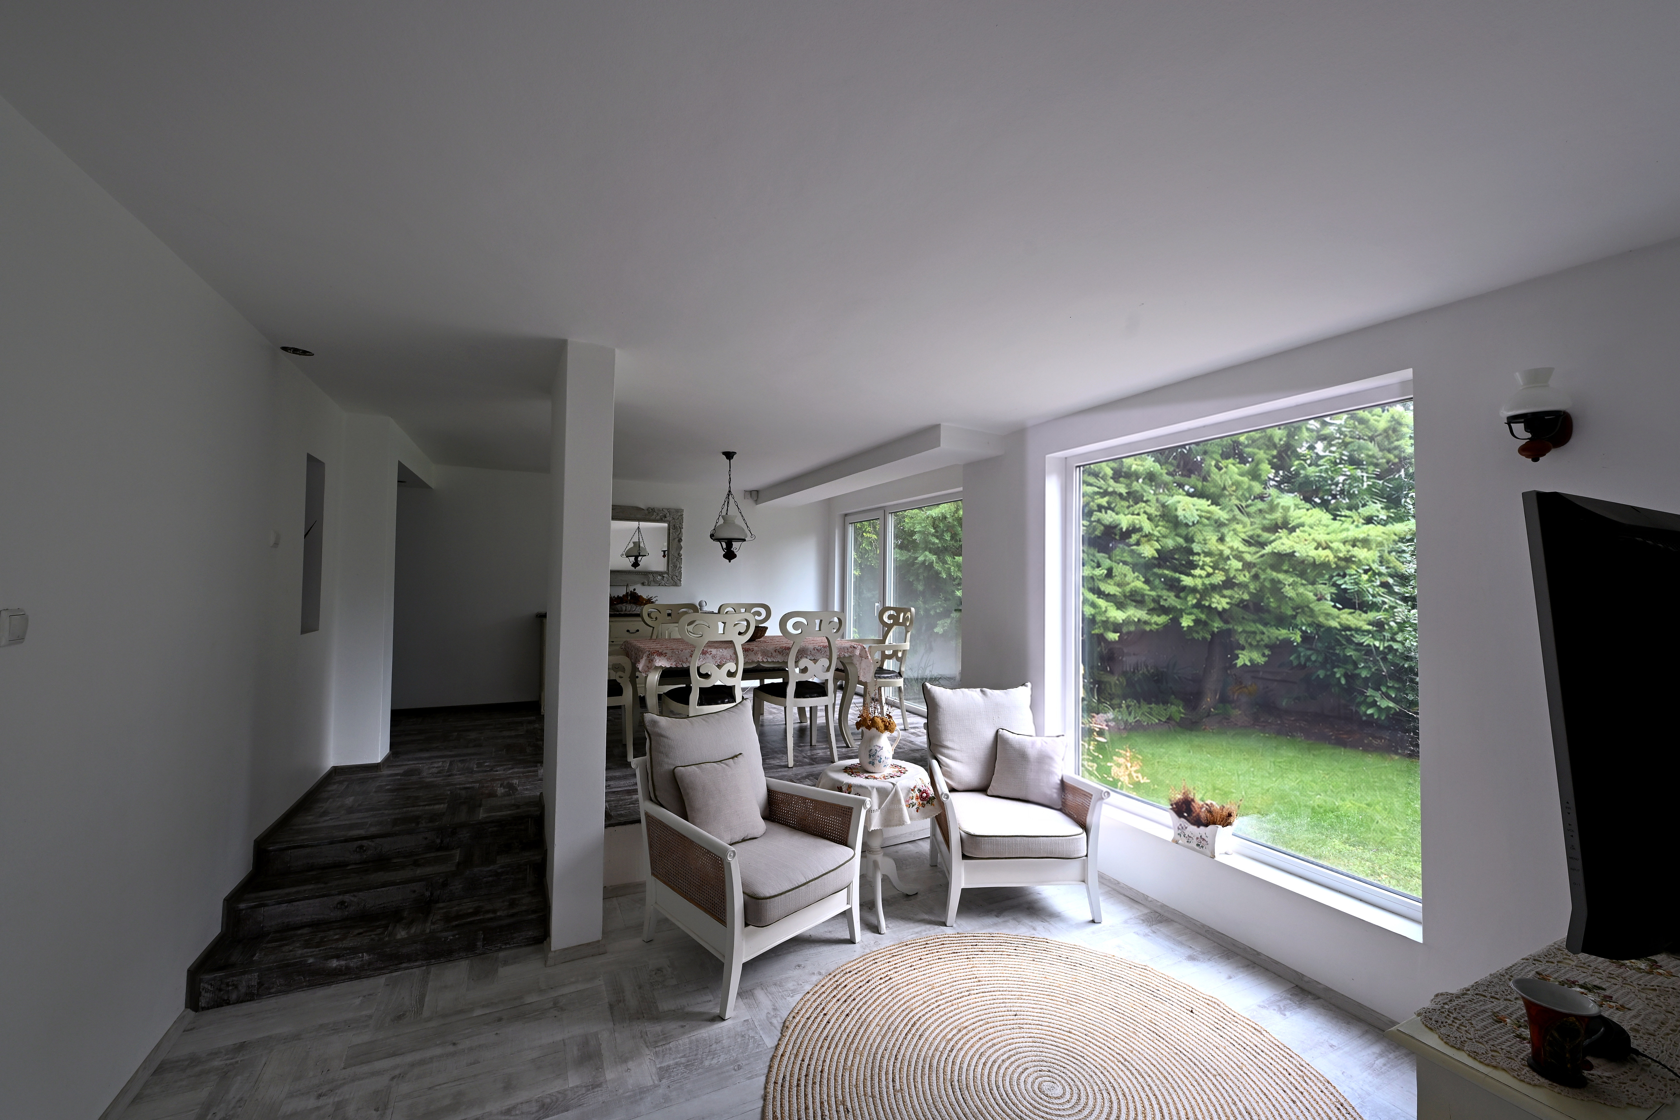
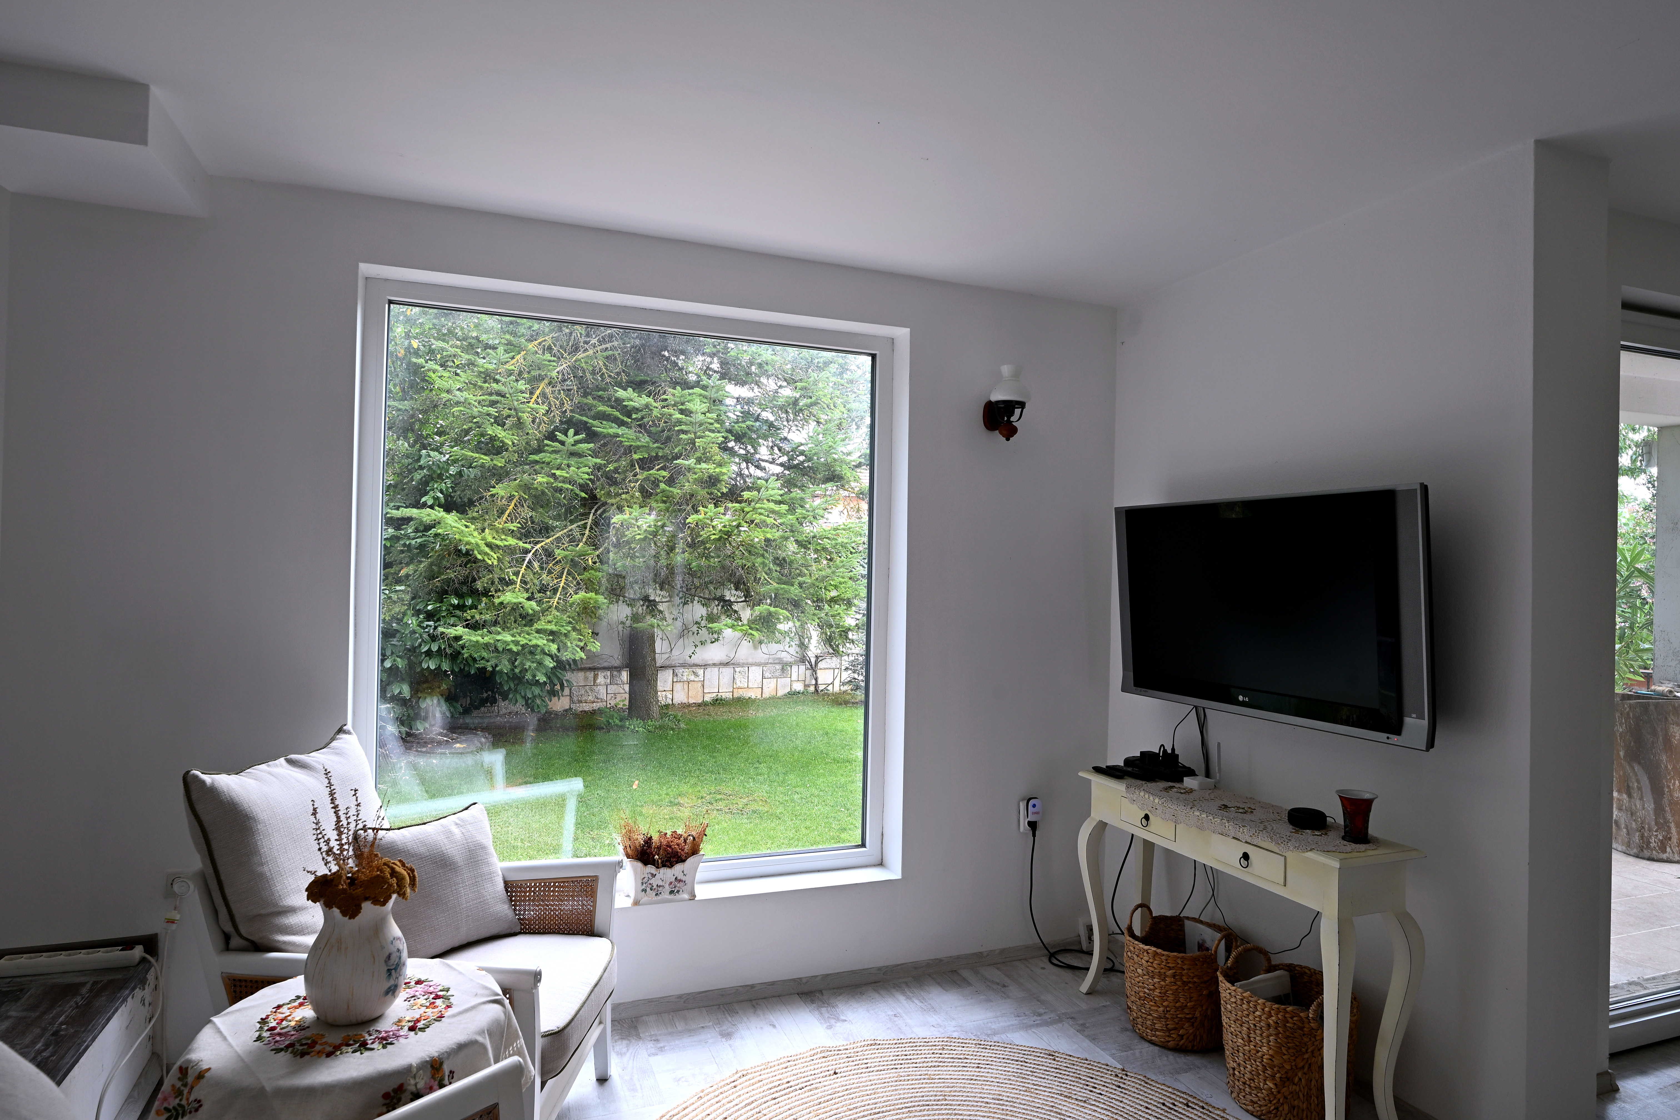
Bright living area with garden view

Overall feel

A home defined not only by scale, but by a comfortable, practical layout.

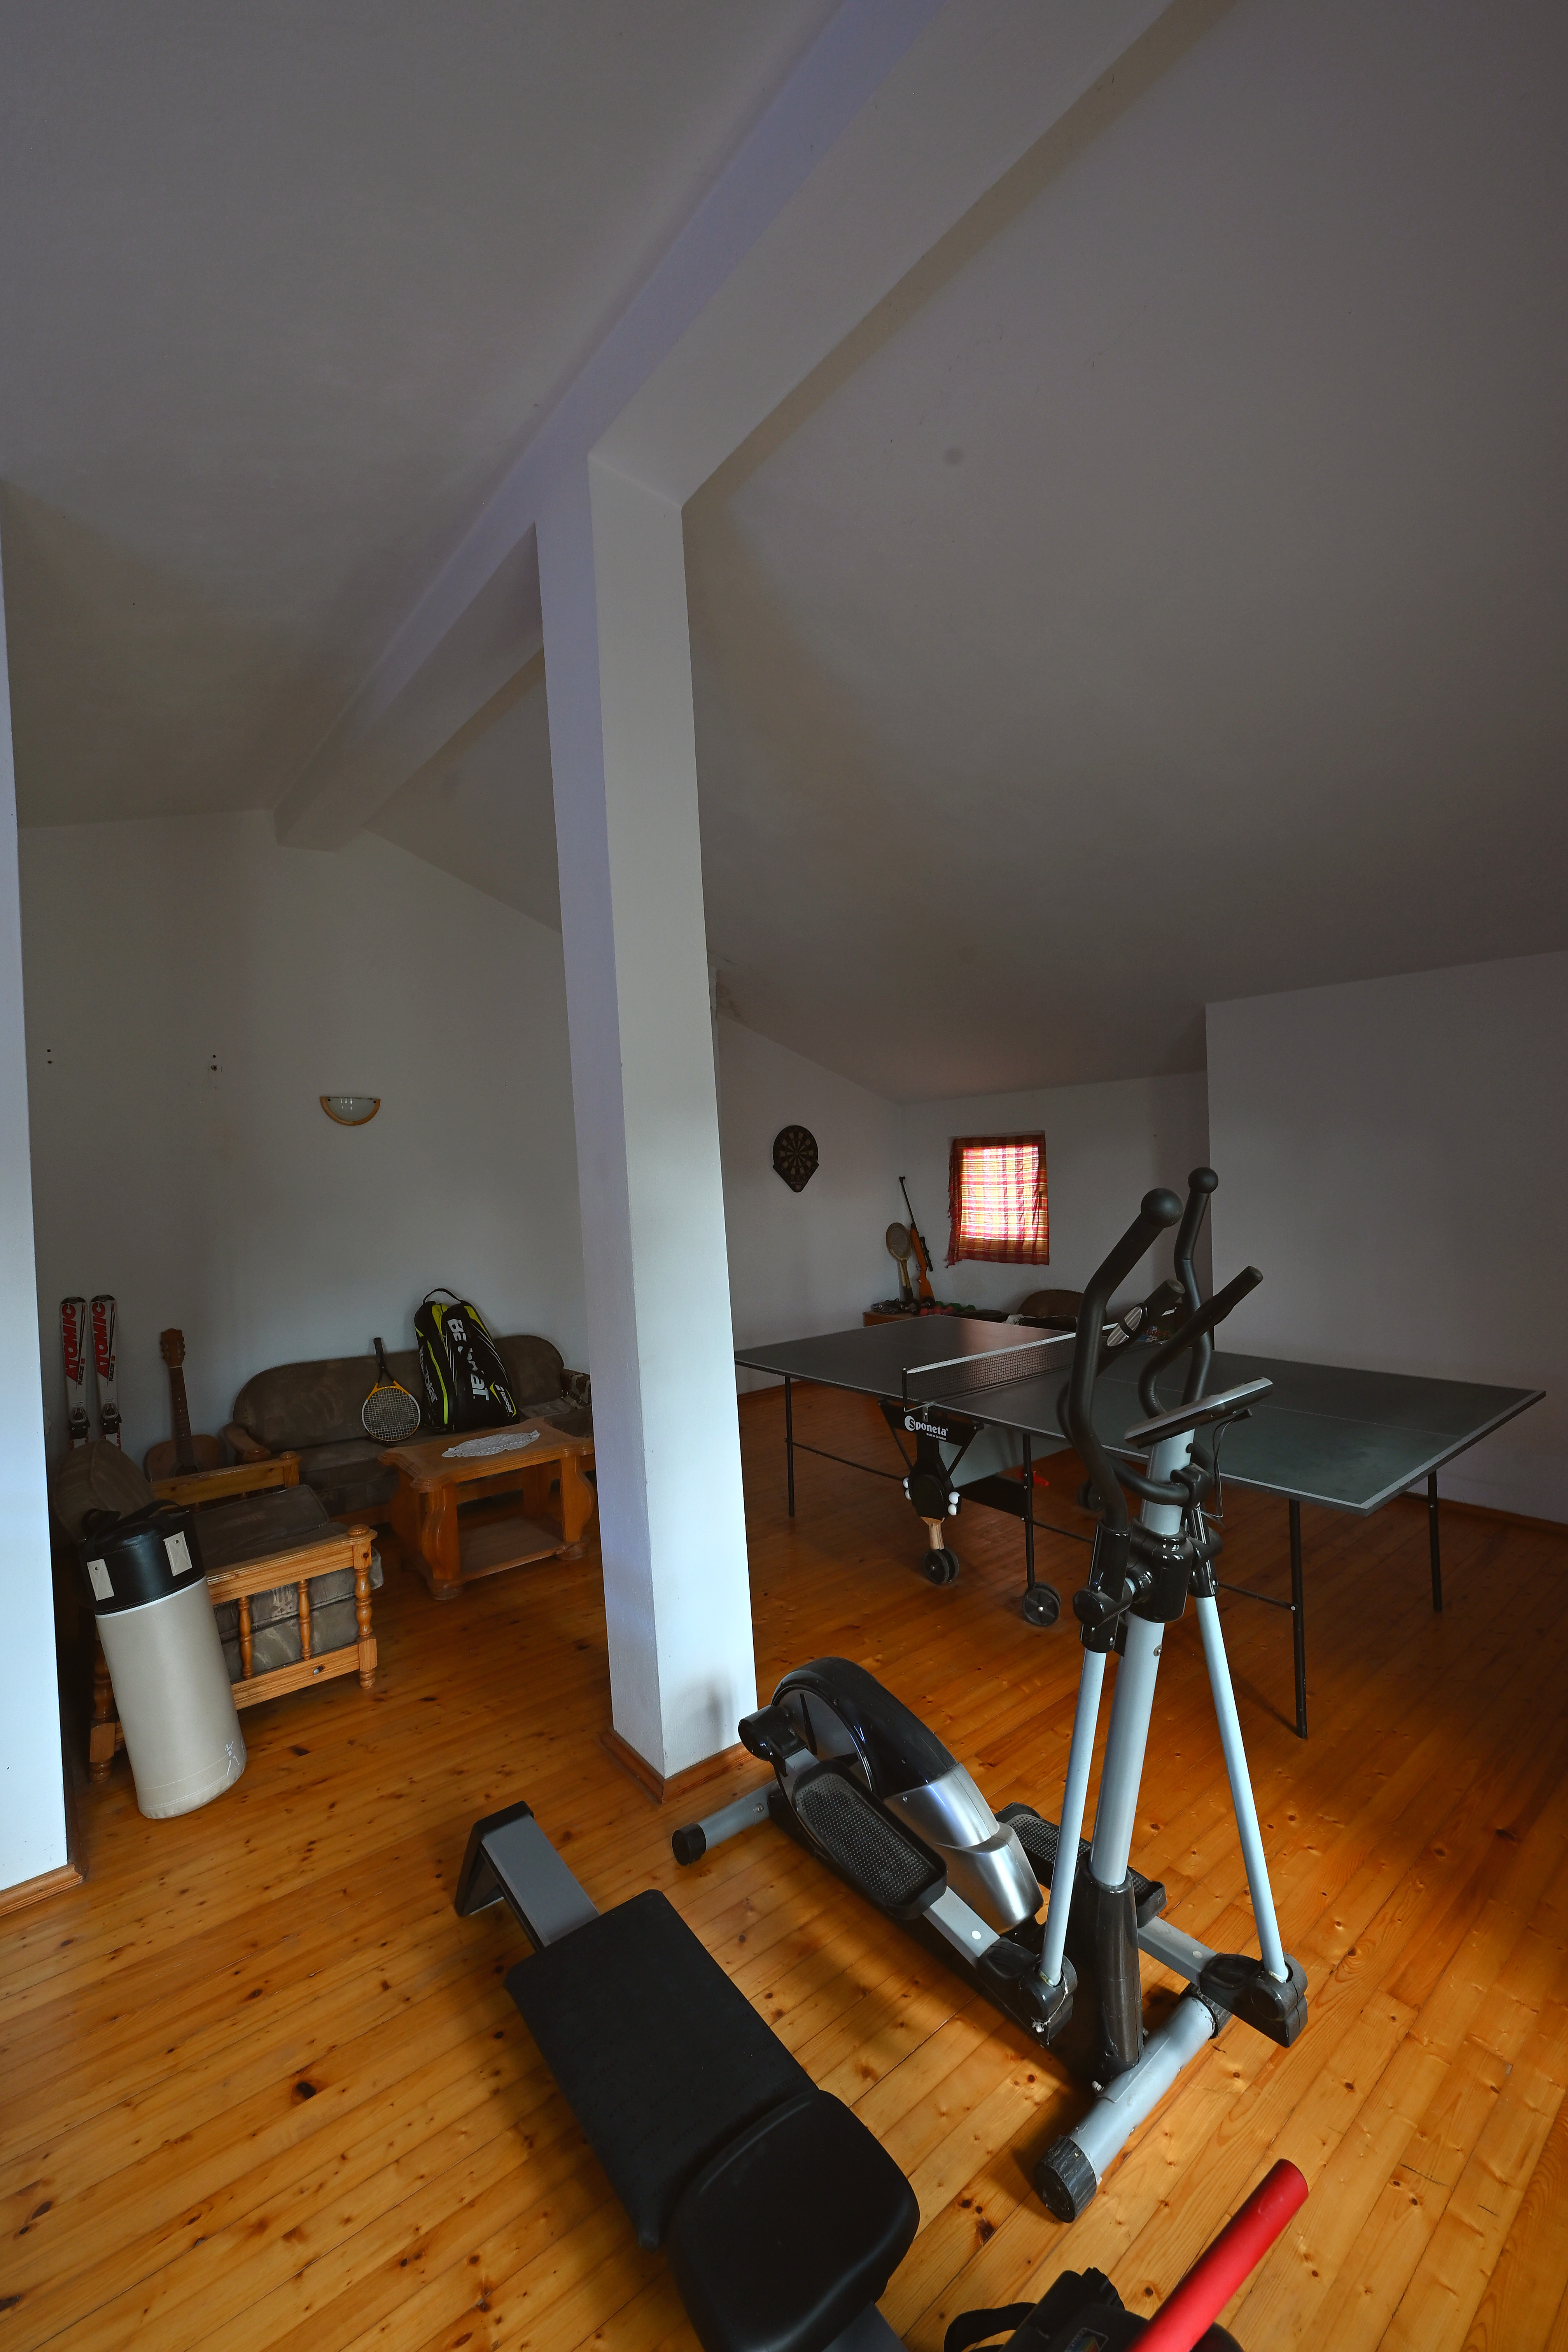
The ground floor is the natural heart of the home, with a generous living space, connection to the veranda and direct garden views. The sleeping area is separate on the second floor, while the third level offers a fitness room, hobby space, terrace and guest room.

Marble, natural timber flooring, solid wood, wrought iron and quality finishes add warmth and durability. Modern security, control, irrigation and water systems complete a well-maintained family home.
Floor by floor

Explore each level in detail.

Each part of the house has a clear purpose, from shared family areas and bedrooms to the fitness space, garages and technical rooms.

Ground floor
Ground floor

Living area and veranda

Bright living room with dining space, fireplace and direct access to the garden.

Second floor
Second floor

Private sleeping area

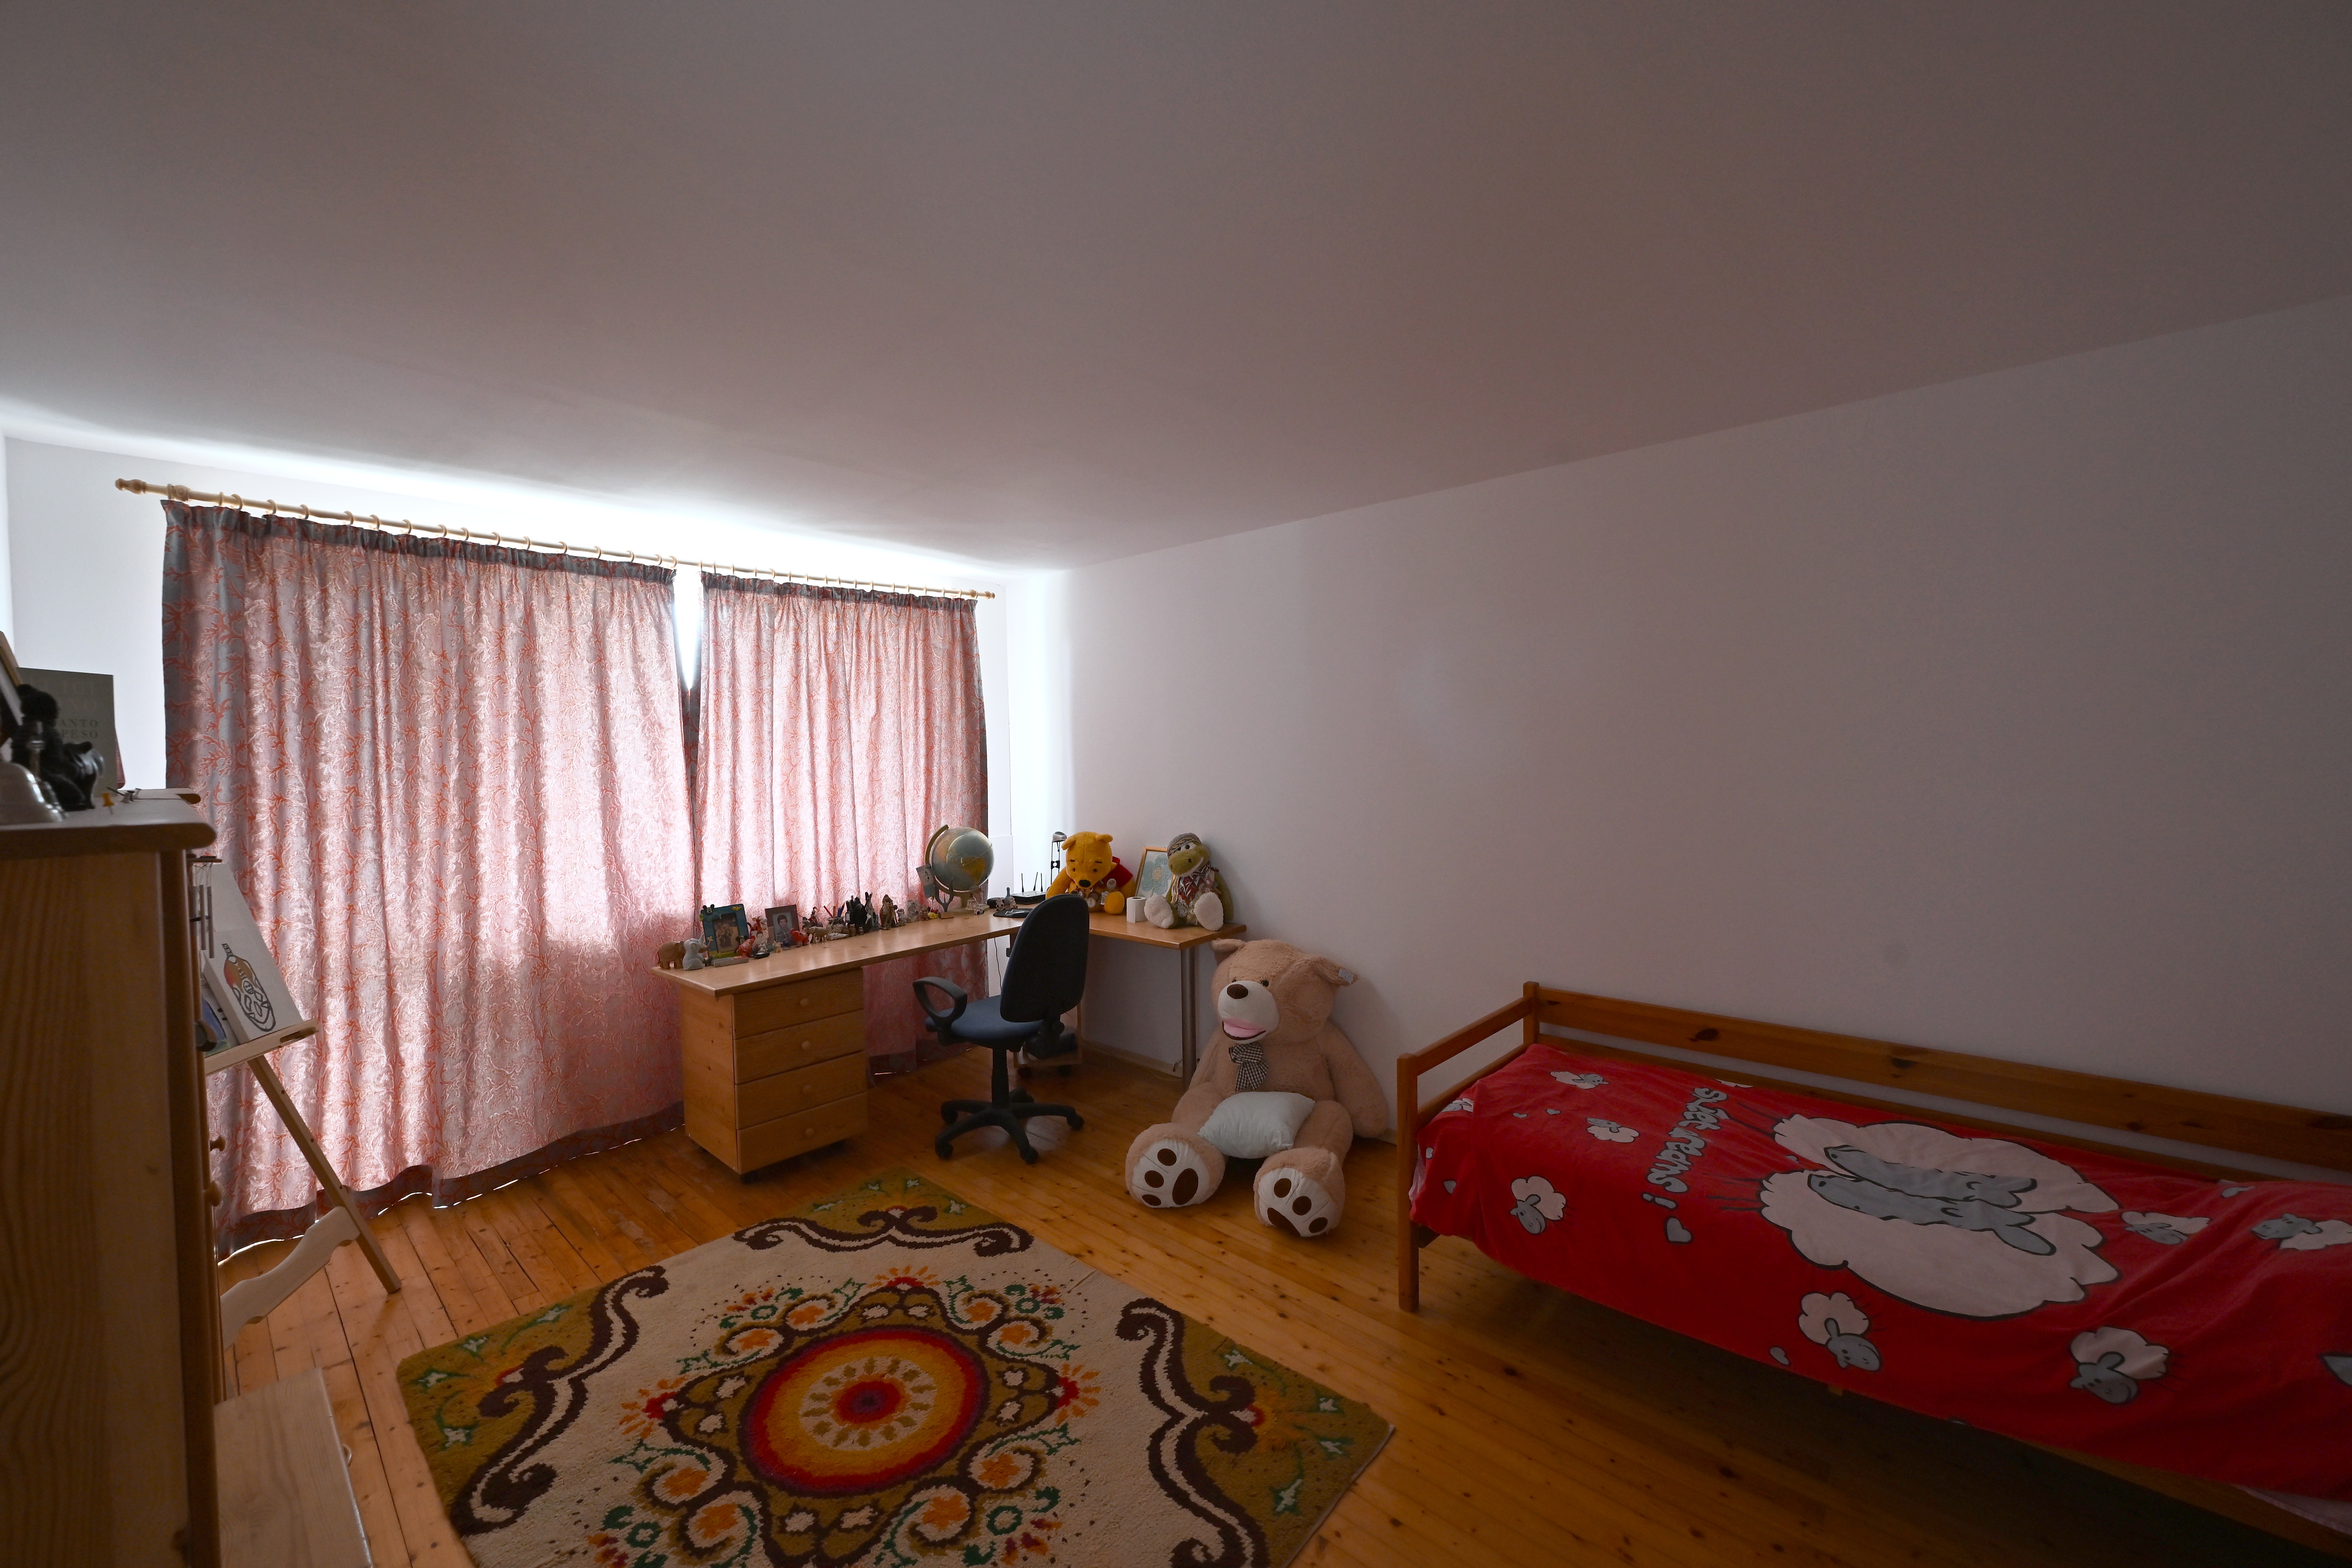
Main bedroom, two further bedrooms, balconies, dressing room, bathroom and WC.

Fitness room
Third floor

Fitness and relaxation

Fitness room, fourth bedroom, panoramic terrace and bathroom with jacuzzi.

Semi-basement
Semi-basement

Garages and utilities

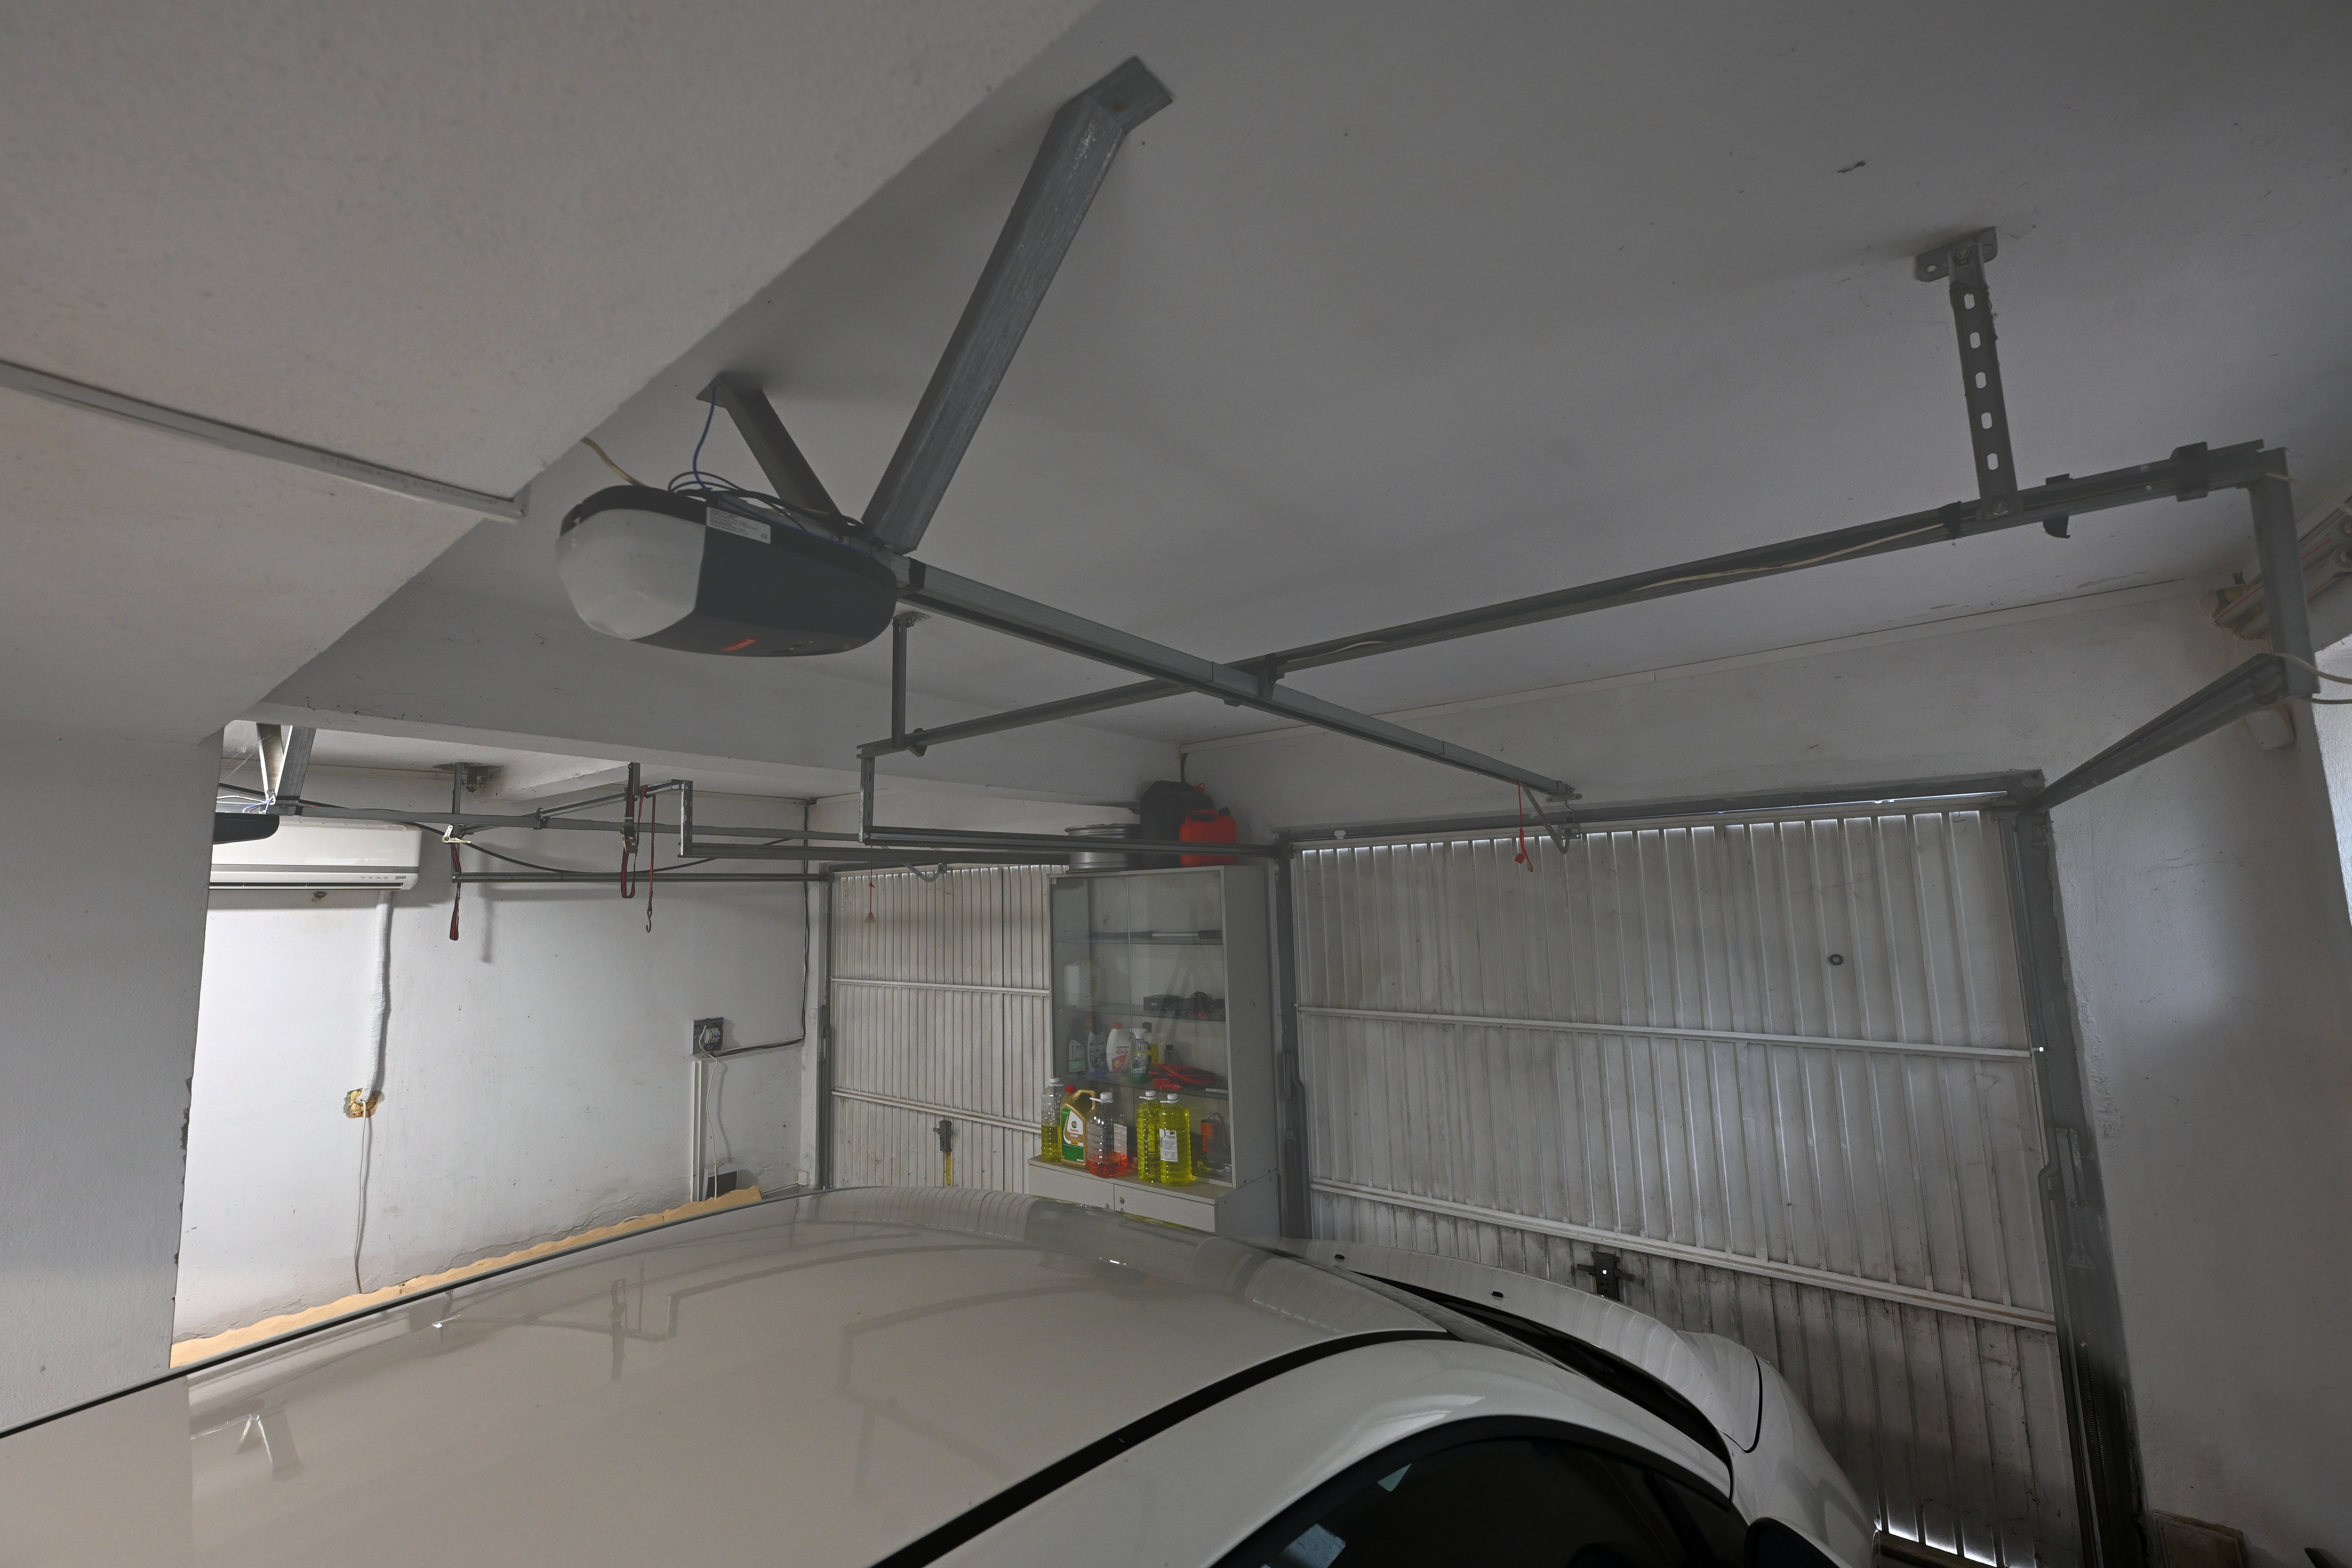
Double garage, storage, technical rooms, booster pump and bathroom.