Floor plans
Floor plans
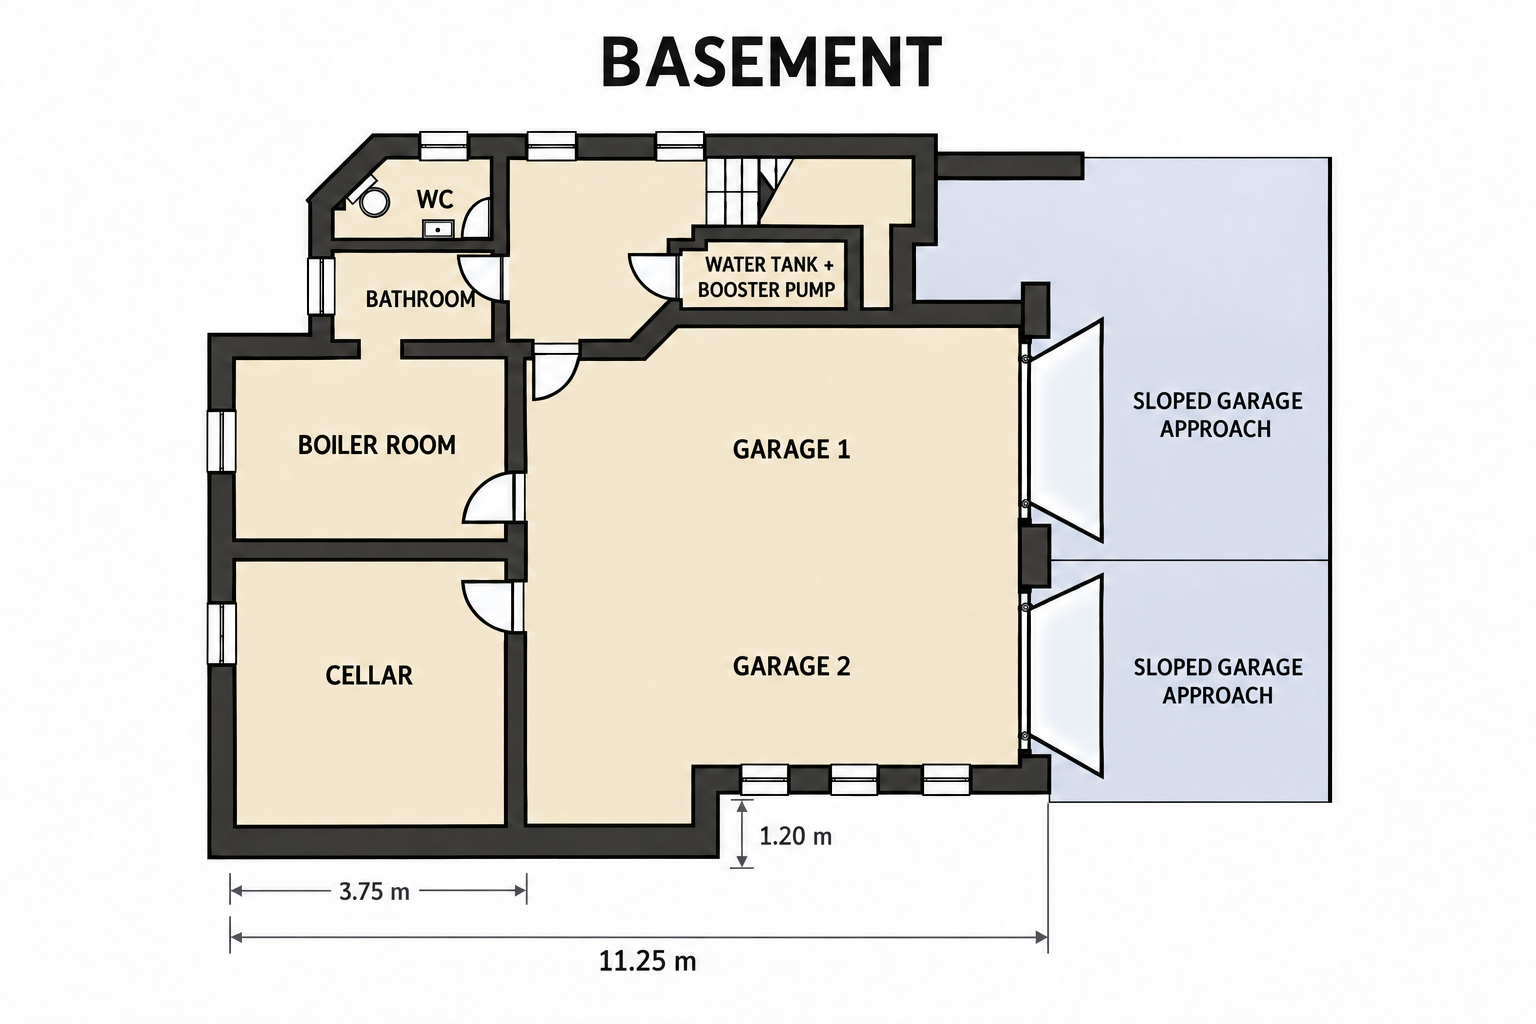
Semi-basement
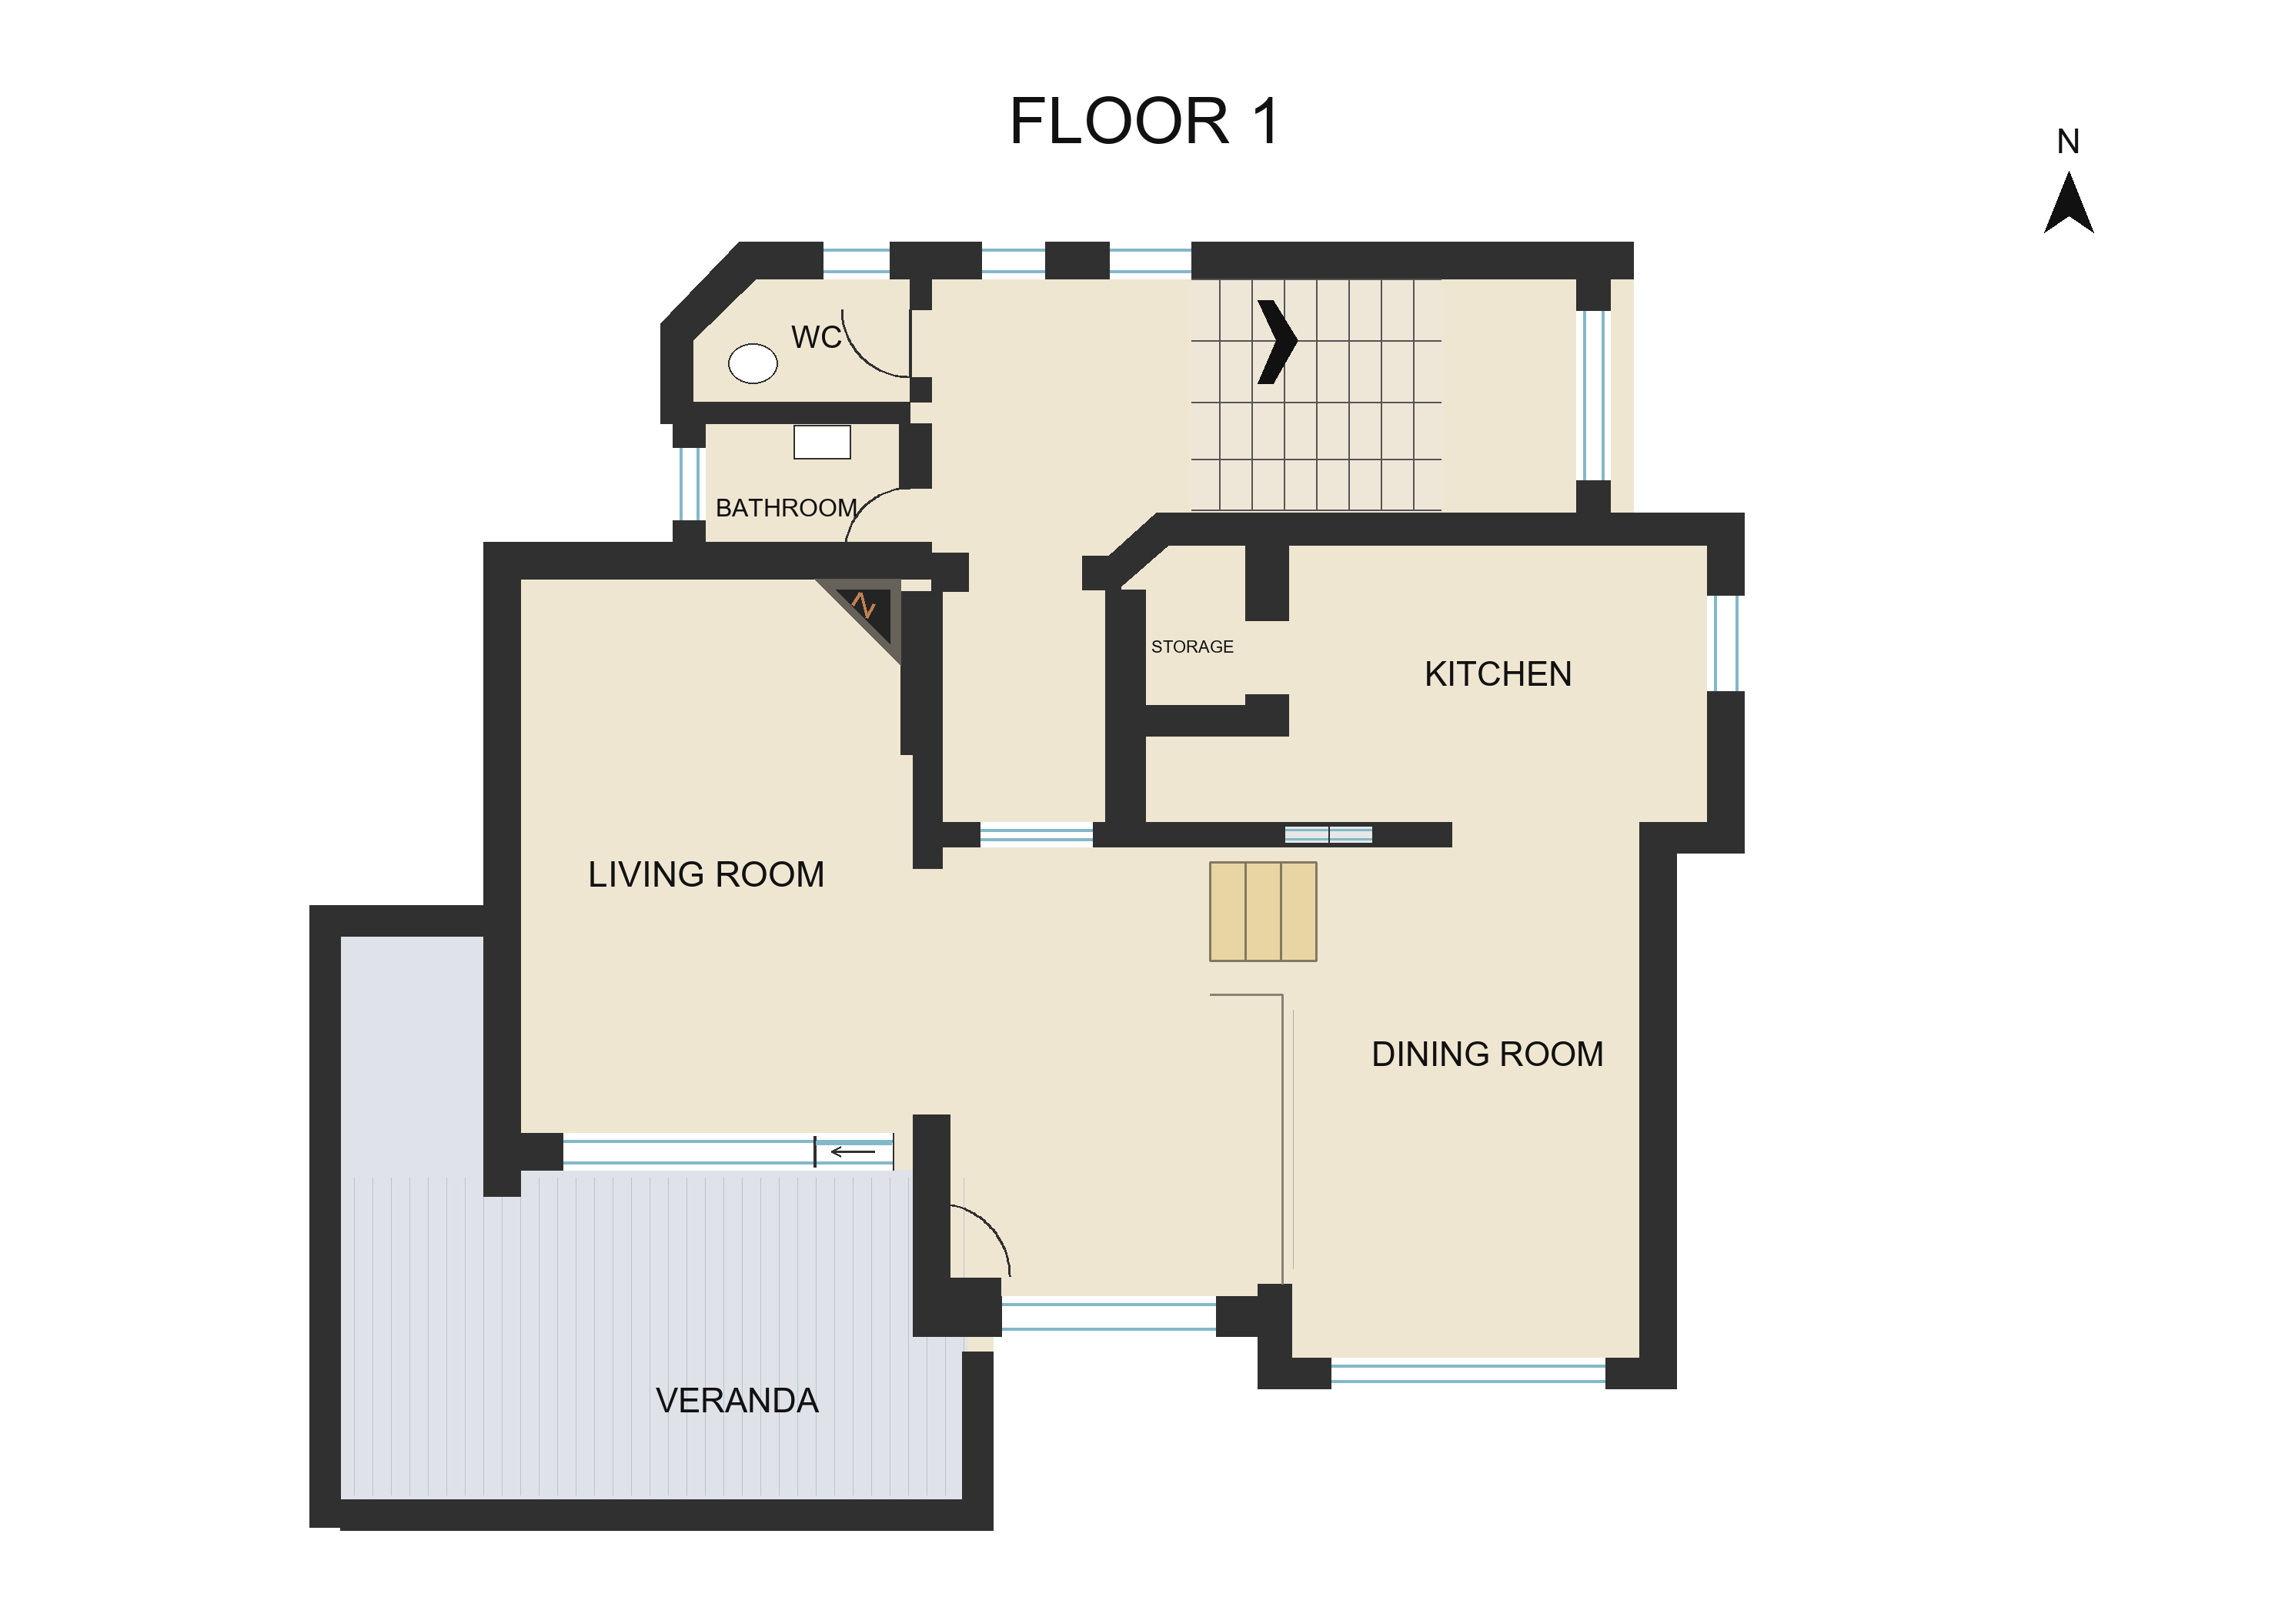
Ground floor
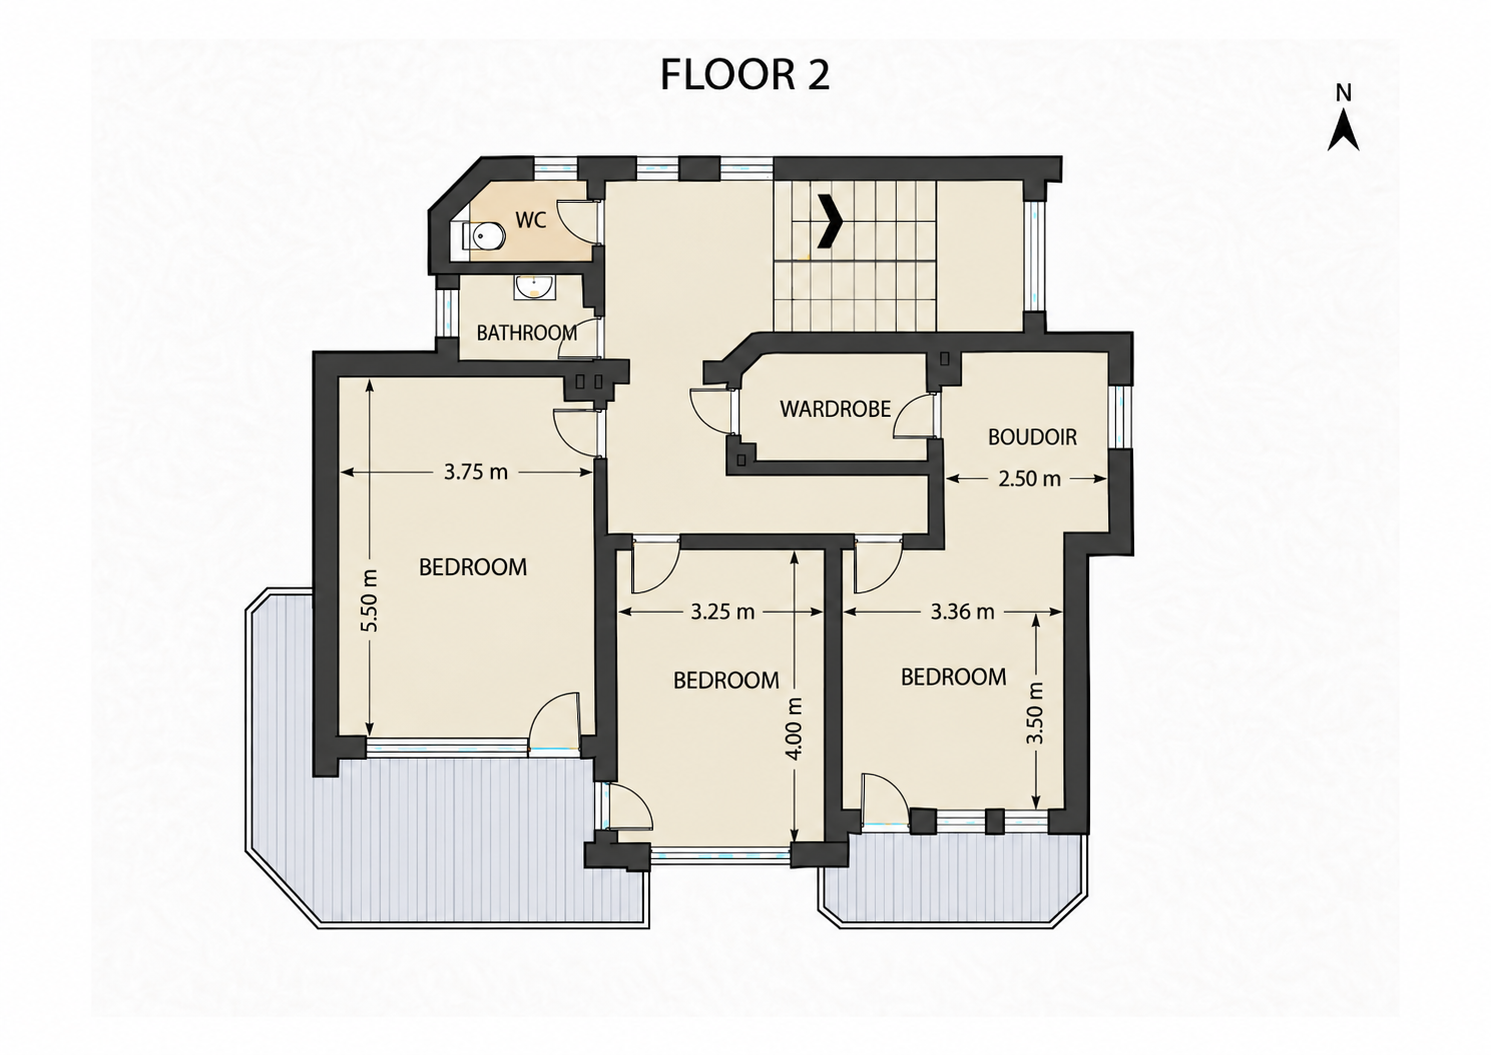
First floor
House plans
The house brings together four functional levels, from the main living and sleeping areas to space for exercise and utility rooms.
Floor-by-floor layout
Double garage, storage and utility rooms.
→02Living area with kitchen, dining space, fireplace and veranda access.
→03Principal bedroom, two further bedrooms, bathroom and balconies.
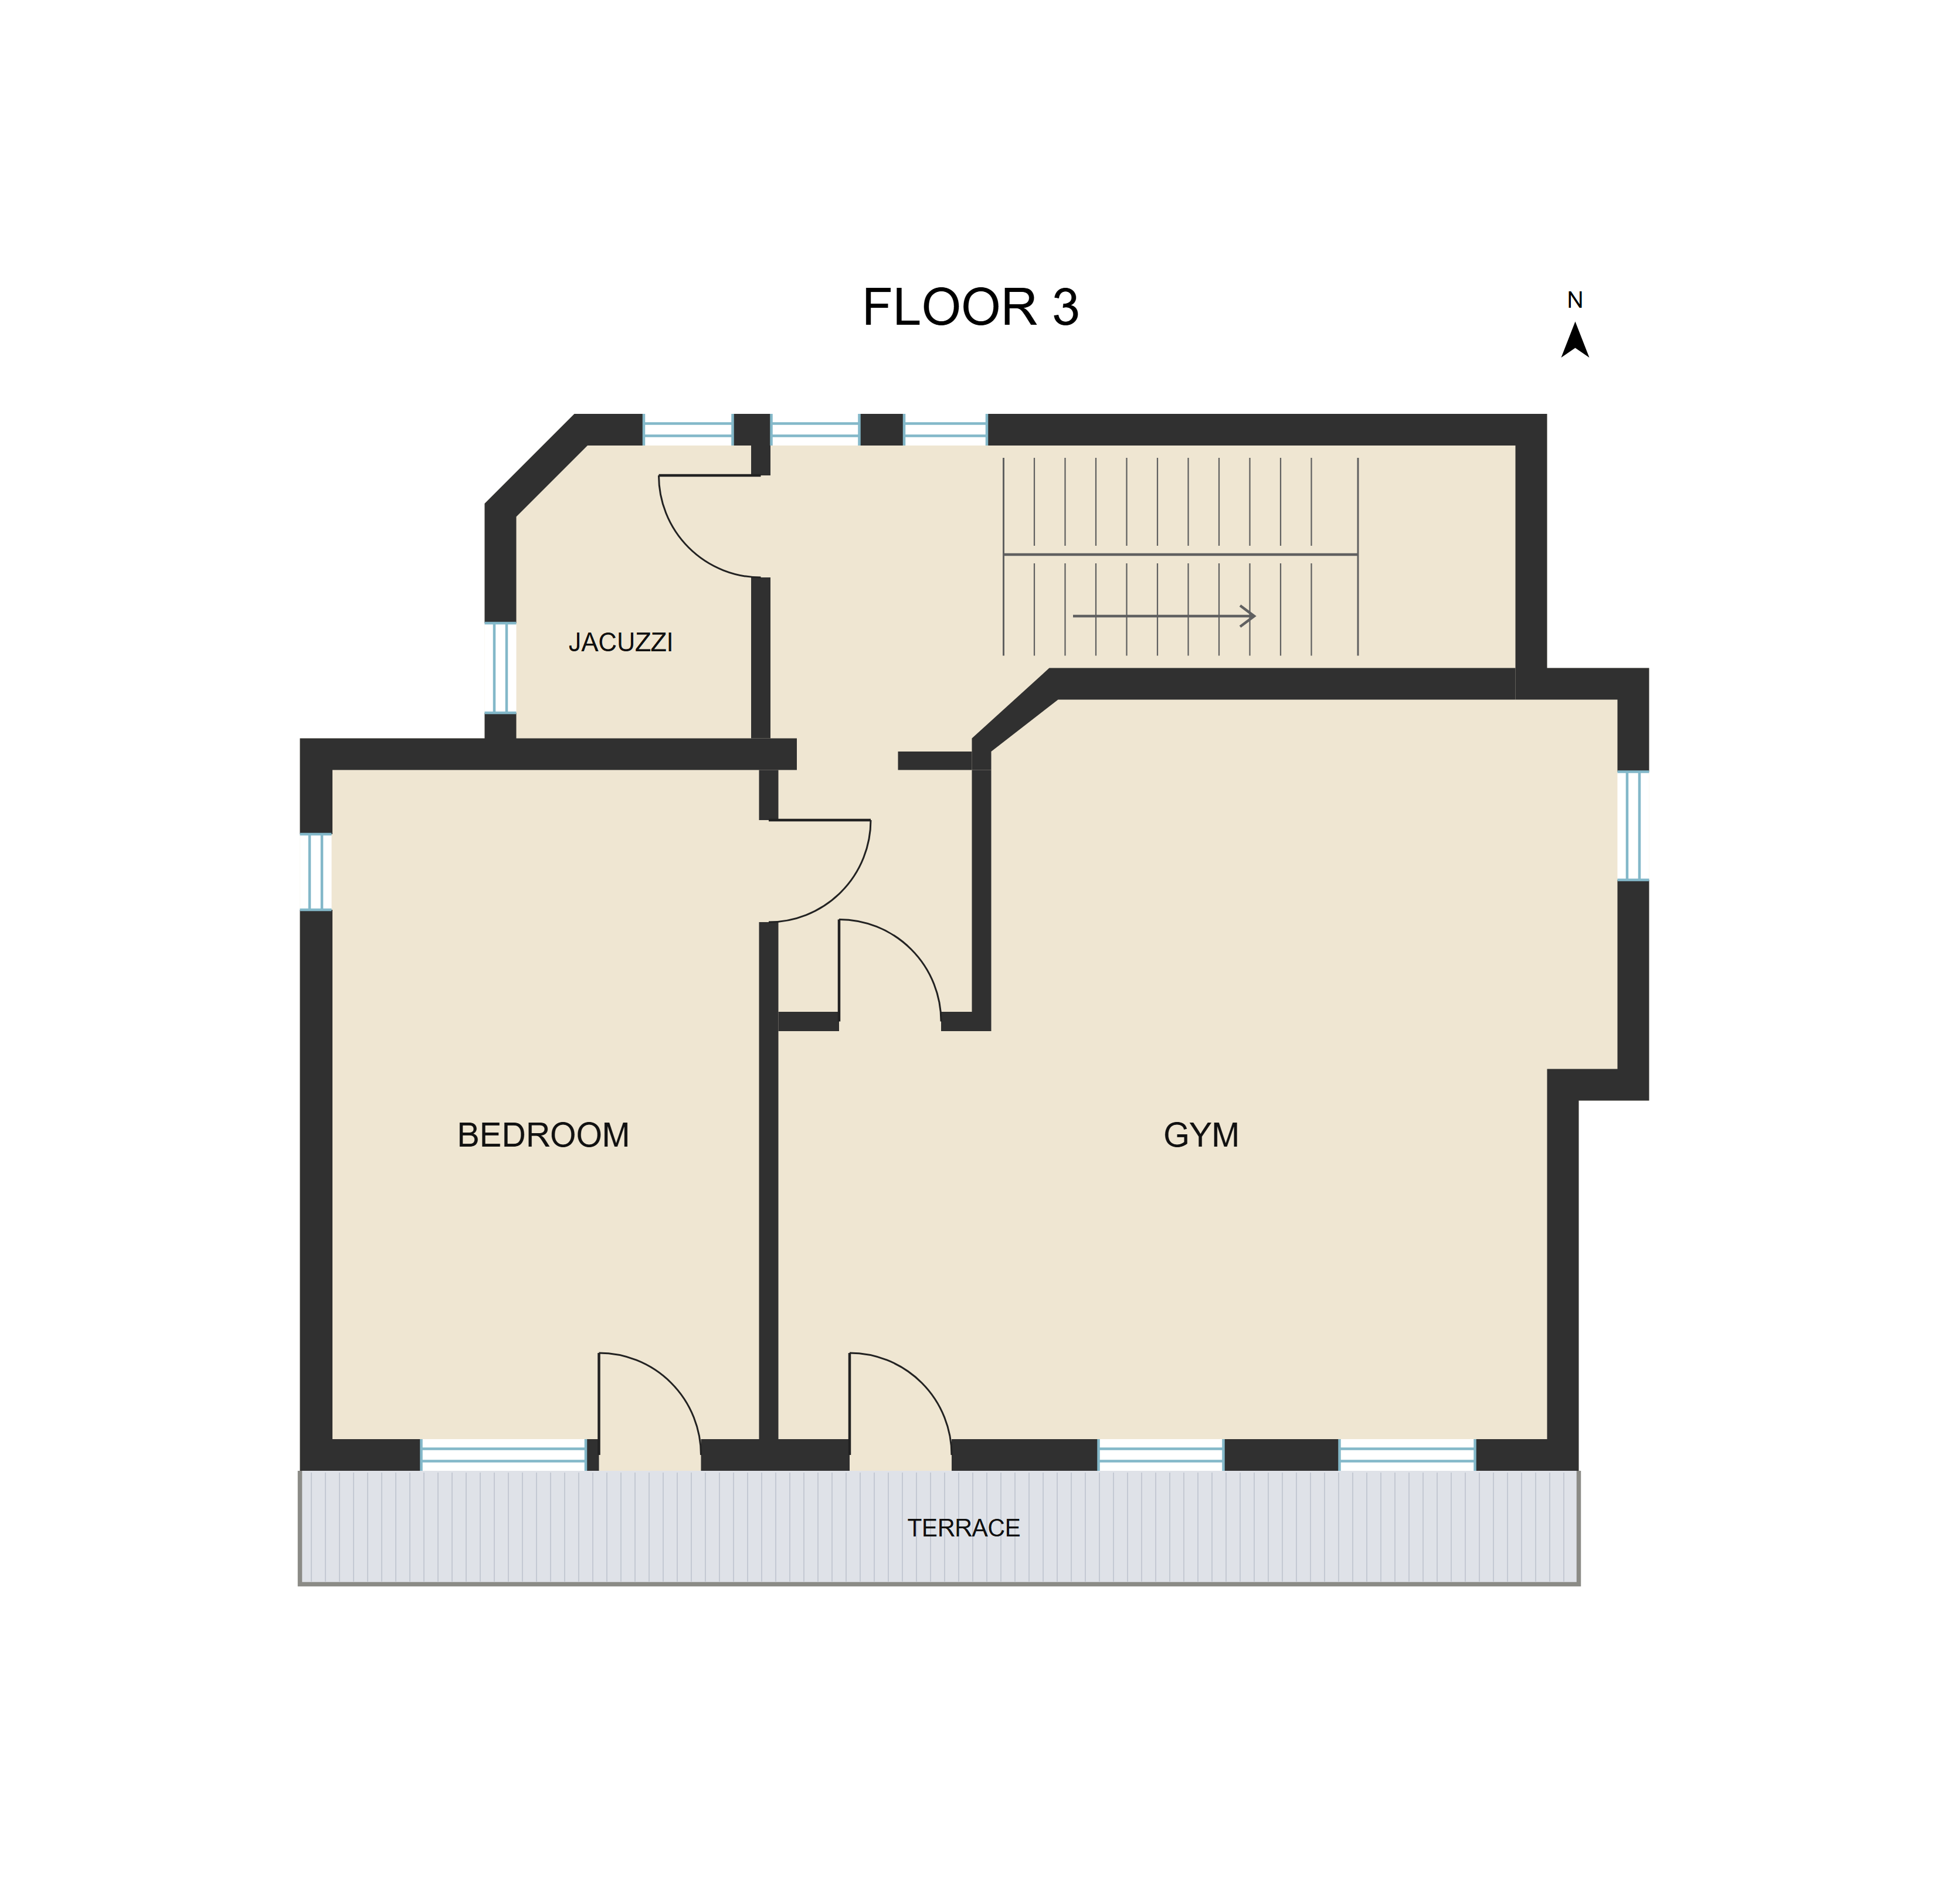
→04Fitness room, fourth bedroom, bathroom with jacuzzi and panoramic terrace.
→Floor plans
Garden